Maxx Urban Towns.
3D Architectural Renderings
A few words
About this great project
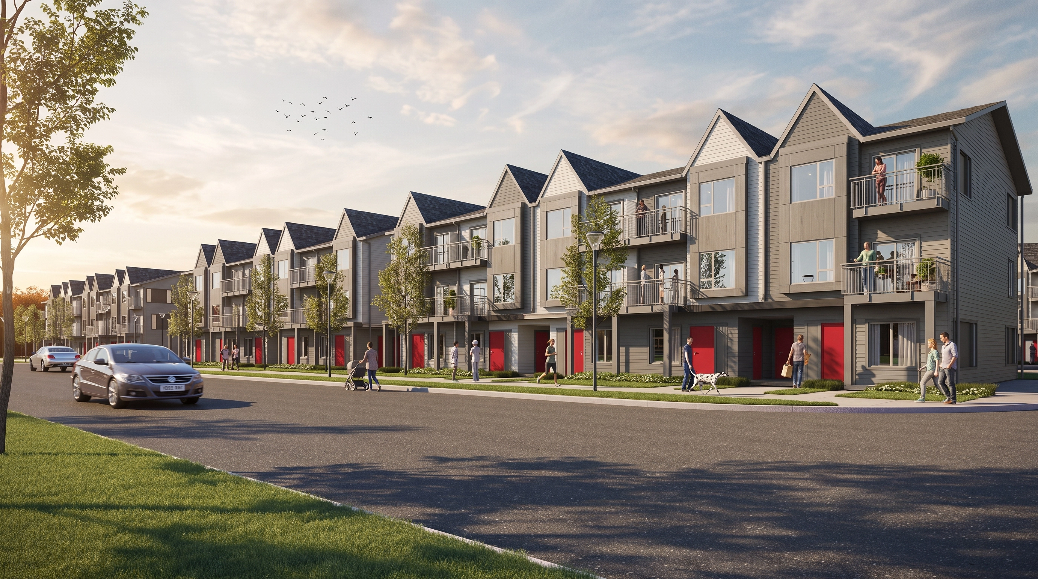
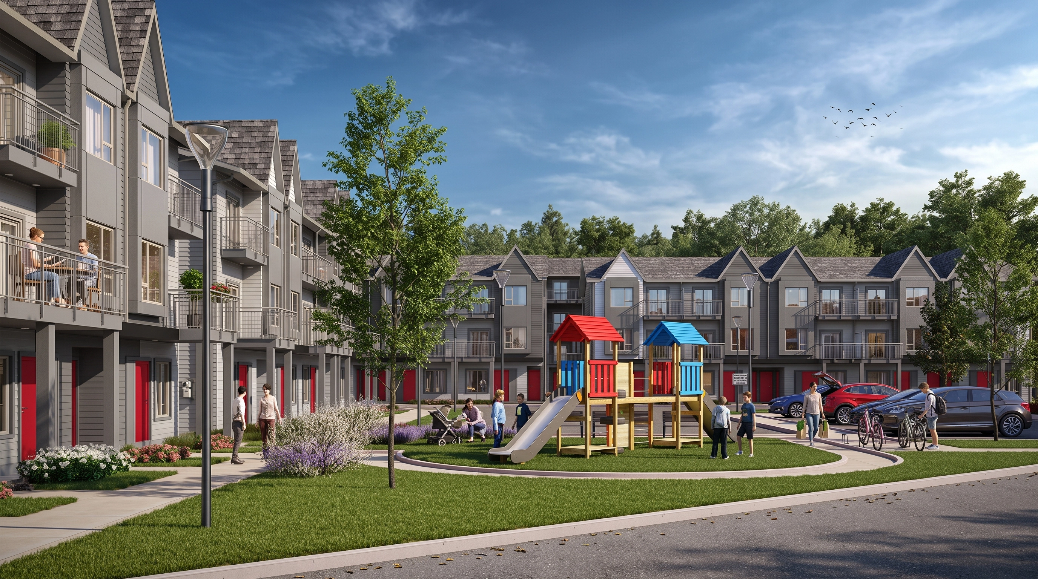
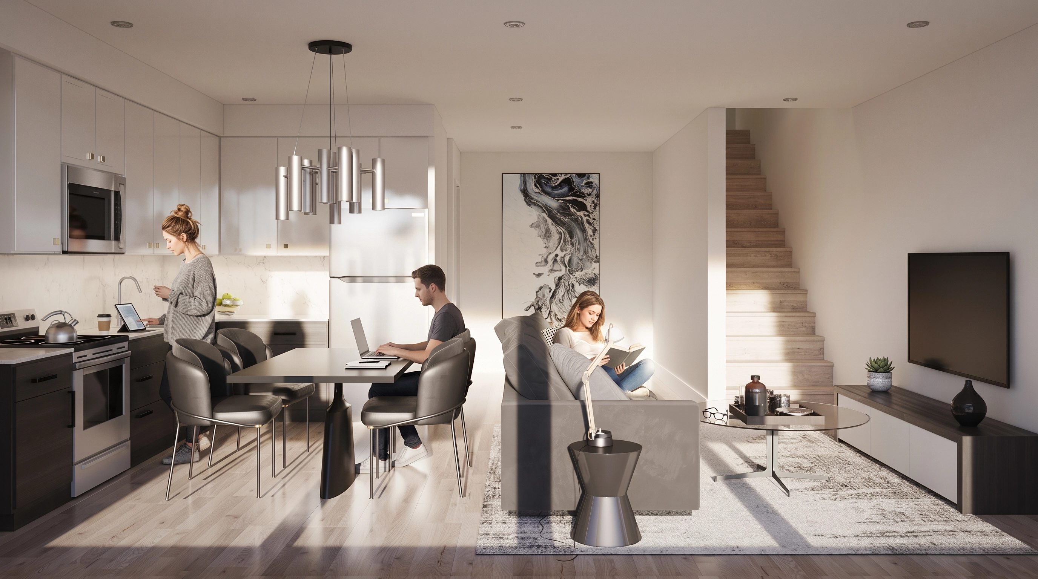
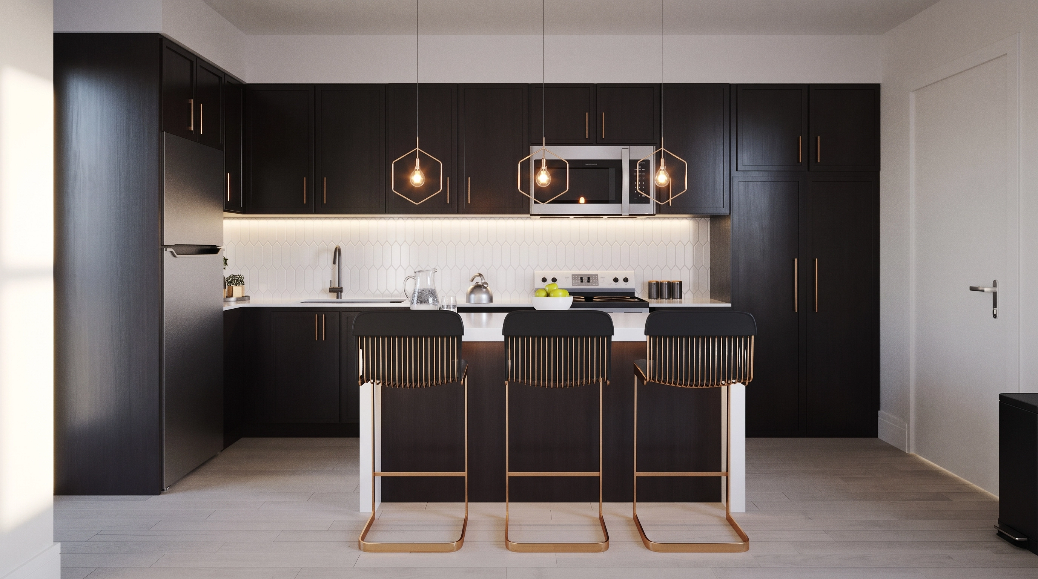
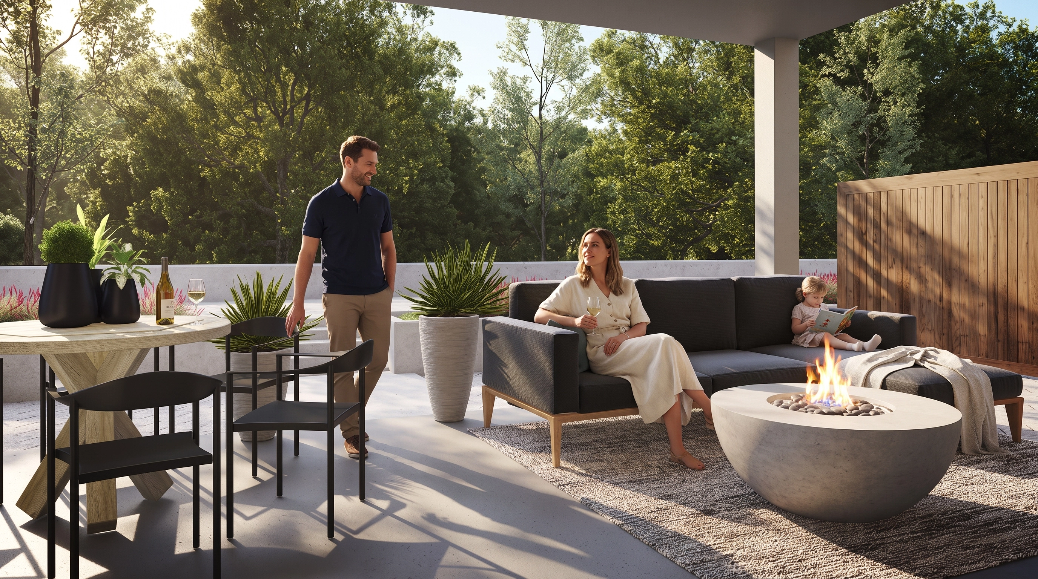
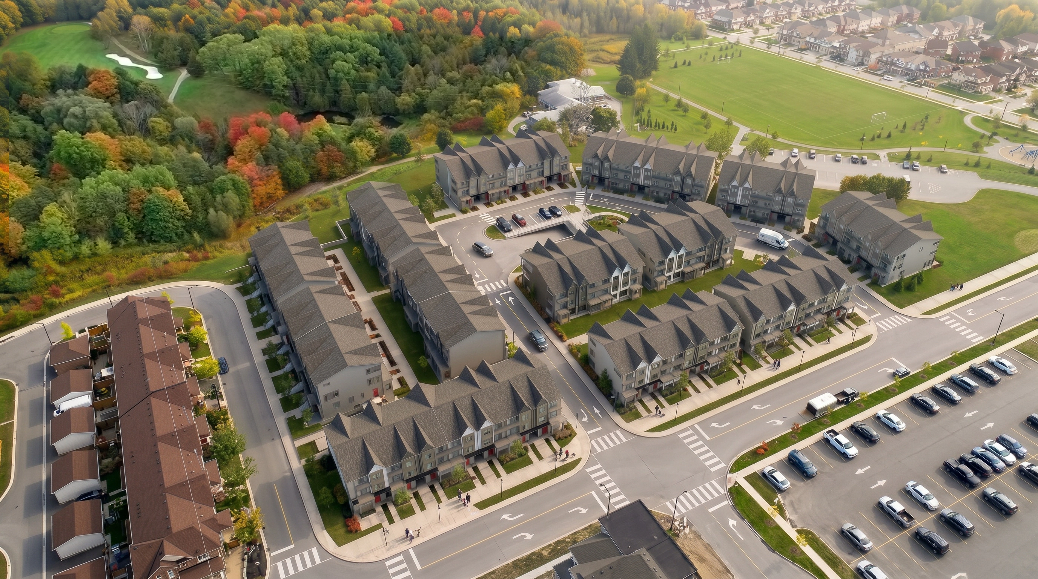
Maxx Urban Towns is a master-planned townhouse community developed by VanMar Developments, located at 2635 William Jackson Drive in Pickering, Ontario, Canada. Comprising 216 modern one, two, and three-bedroom townhomes adjacent to the Pickering Golf Club, parks, and protected greenspaces, the development features private outdoor terraces, open-concept living spaces, and contemporary kitchens with quartz countertops — located just 20 minutes from Toronto. Rise Studio produced photorealistic 3D exterior and interior renderings, courtyard visualizations, and architectural photomontages capturing the elegance and vibrant lifestyle of this Canadian residential community.
Have a project in mind?
Let's discuss how to bring your architectural vision to life with high-impact visual solutions.
Seamless US time-zone coordination: EST / CST
Planning a new real estate development or architectural project?
Explore our specialized services in 3D Architectural Renderings, Cinematic 3D Animations and 360° Virtual Tours.
Request a Quote (24h)Call Us
+54 9 11 6303-7749 
Address
Avenida Directorio 471, Capital Federal, Buenos Aires, Argentina
Say Hello