A few words
About this great project
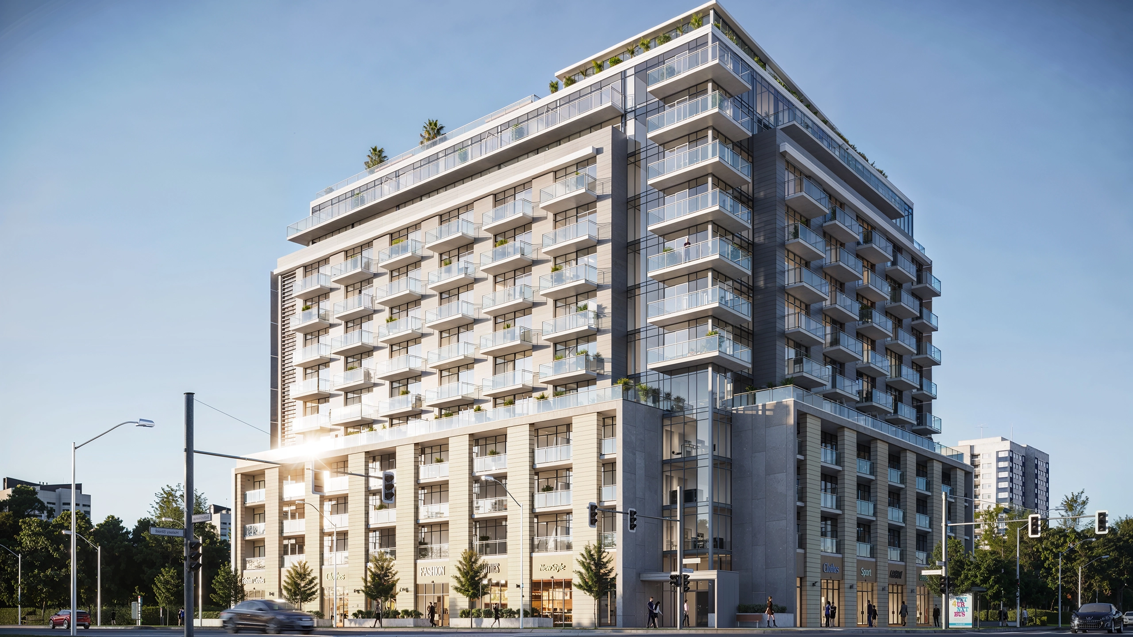
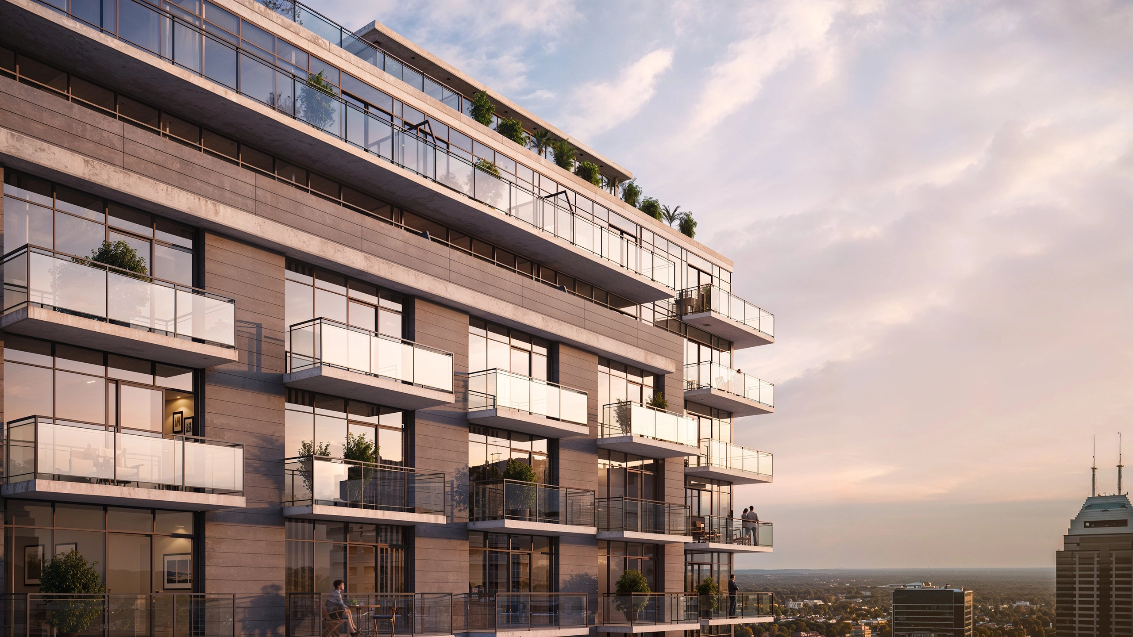
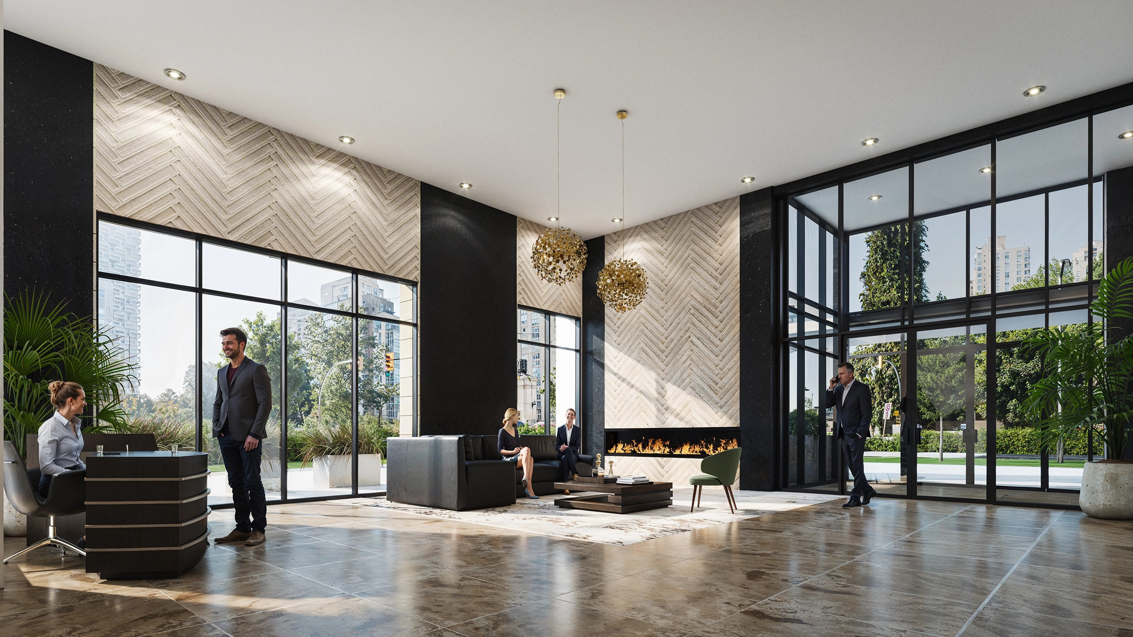
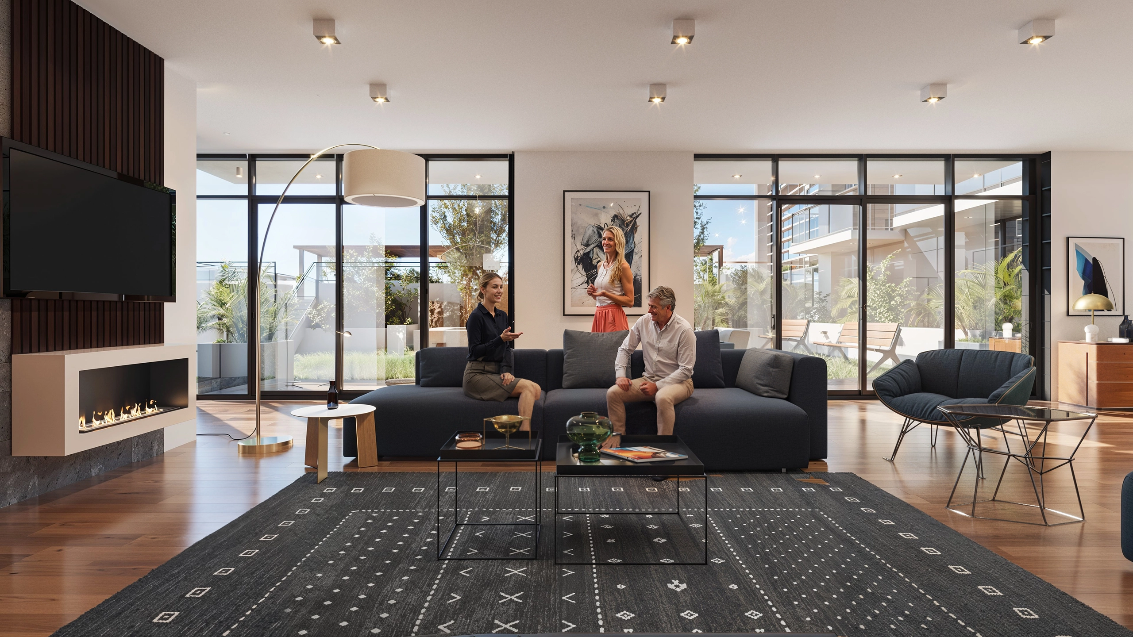


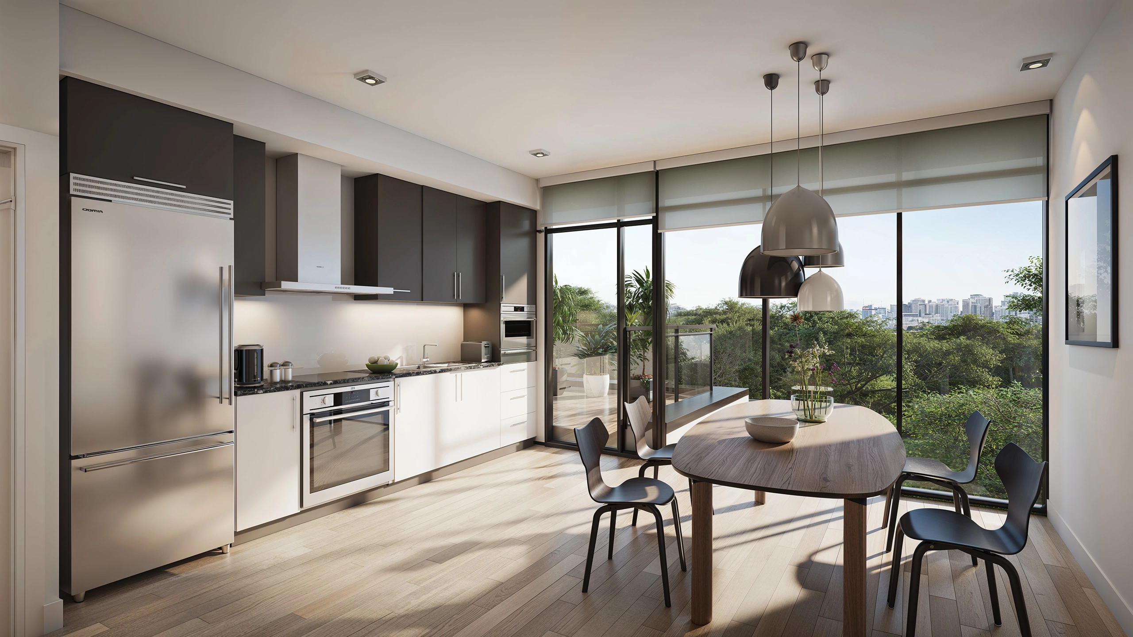
Yorkwoods Condos, developed by CTN Developments, is a 13-storey residential building located at Jane St. & Yorkwoods Gate in Toronto, Ontario, Canada, that balances modern urban living with access to over 350 hectares of green space, including Downsview Park. Rise Studio captured this essence through 3D visualizations detailing its premium amenities, such as the lobby with 24-hour concierge, fitness center, kids' playrooms, and the spectacular rooftop terrace with panoramic views and barbecue areas. Our visualizations allow you to appreciate the integration of contemporary interiors with the surrounding natural environment in the Canadian market.
Yorkwoods Building.
3D Renderings
Project Video Showcase
Have a project in mind?
Let's discuss how to bring your architectural vision to life with high-impact visual solutions.
Seamless US time-zone coordination: EST / CST
Planning a new real estate development or architectural project?
Explore our specialized services in 3D Architectural Renderings, Cinematic 3D Animations and 360° Virtual Tours.
Request a Quote (24h)Call Us
+54 9 11 6303-7749 
Address
Avenida Directorio 471, Capital Federal, Buenos Aires, Argentina
Say Hello